Coordinated project signage
Office, Healthcare & Commercial Signs
Custom signage for offices, healthcare facilities and commercial spaces — from room identification and wayfinding to lobby, reception and branding signs.
Send us your drawings, sign schedule, interior design files or project requirements. EZD can support design development, production drawings, sampling and coordinated manufacturing.
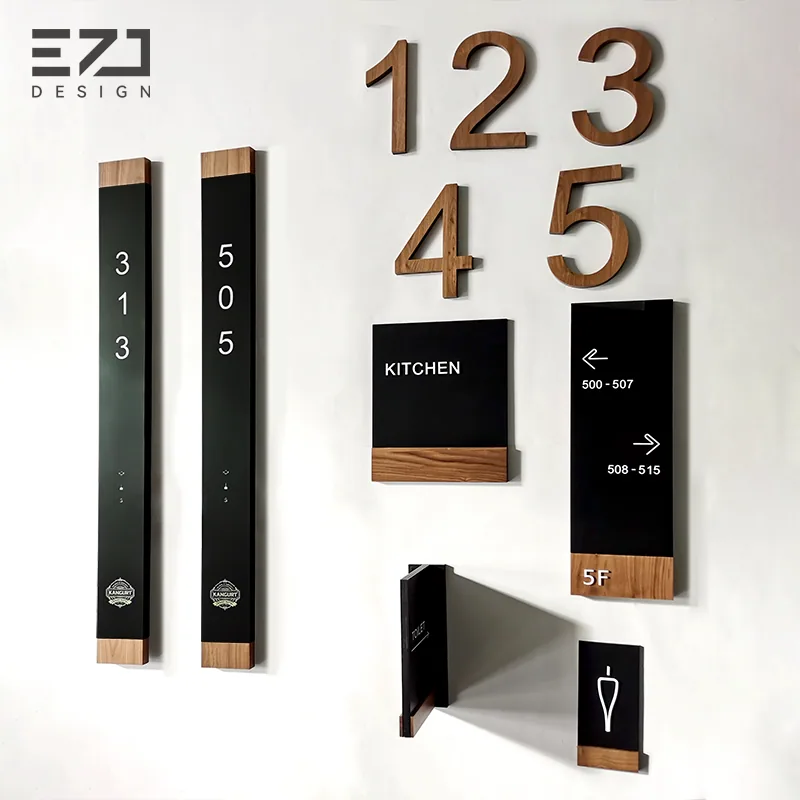
Three product categories
Signage Across the Space
Each category has a distinct role while remaining part of the same approved project language.
Room & Space Identification Signs
Clear identification signage helps visitors, staff and occupants understand each room, department and functional space while maintaining a consistent visual language throughout the project.
- Office and meeting rooms
- Hospital, clinic and treatment rooms
- Departments and functional spaces
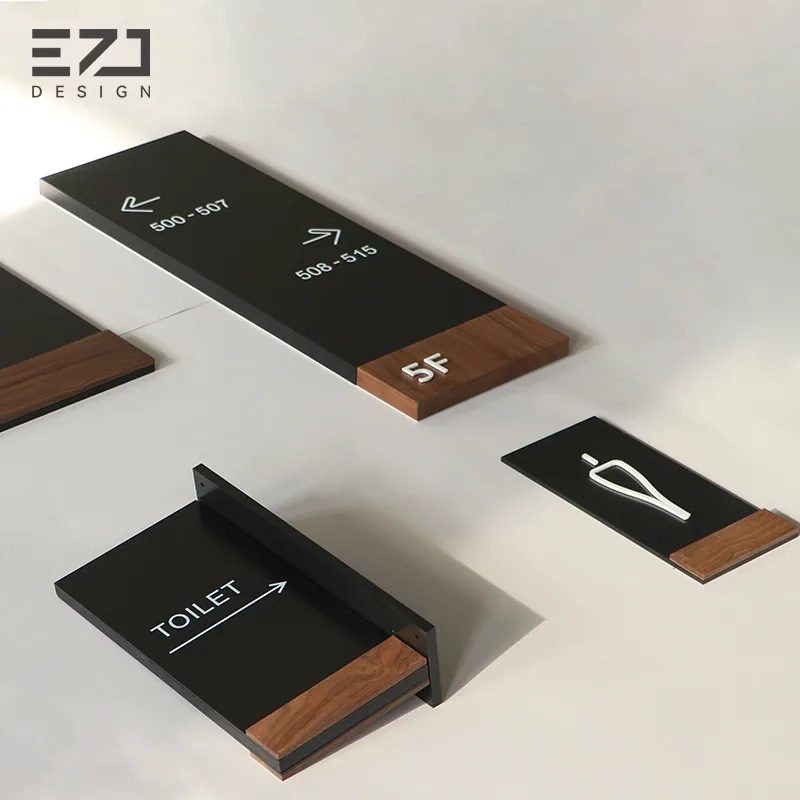 02
02Wayfinding & Directional Signs
Coordinated directional signage helps people move between floors, departments and functional areas while keeping information clear and visually consistent with the surrounding space.
- Directional and floor signs
- Elevator and department direction
- Area and information signs
Lobby, Reception & Branding Signs
Lobby and reception signage creates the first visual connection between the space and the organization behind it. EZD can manufacture customized identification and branding signage to coordinate with the project's interior design.
- Reception and lobby signs
- Company logo and wall letters
- Feature identification signs
Coordinated visual direction
One Signage Language Across the Space
Room identification, directional signage and lobby branding should not look like unrelated products. EZD can coordinate materials, colors, typography, proportions and finishes around the same approved visual direction.
Lobby / Reception
02Wayfinding
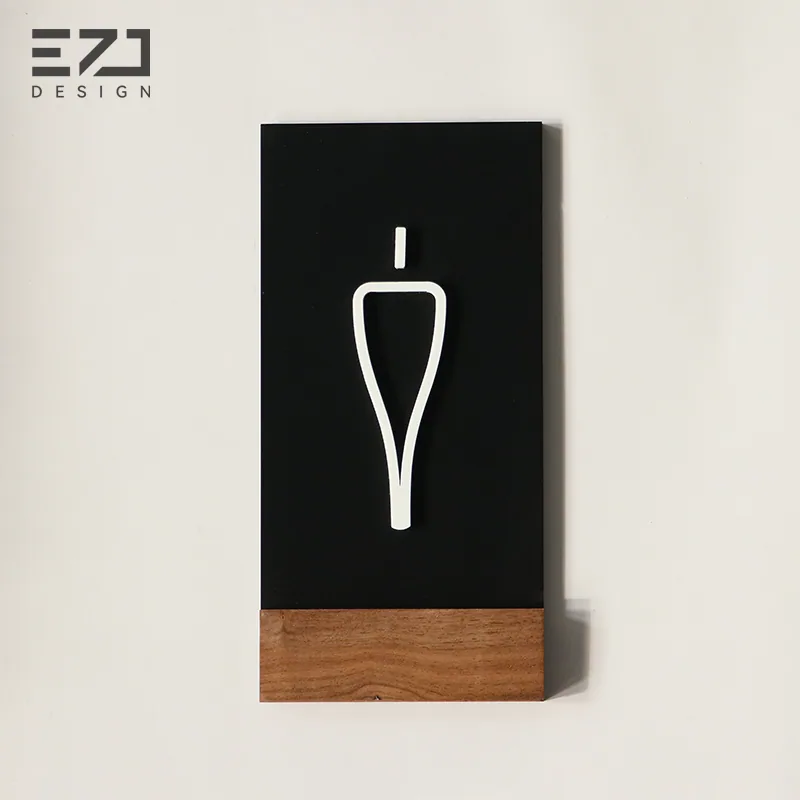 03
03Department / Room Identification
Application contexts
Solutions by Project Type
These contexts guide project planning; they are not additional product taxonomy.
Clear Information Across Care Environments
Room and department identification, wayfinding, reception signage and other coordinated signage for healthcare environments.
Healthcare Projects →Workplace Identification and Navigation
Room identification, meeting-room signage, wayfinding and branding for office and workplace environments.
Coordinated Signs for Shared Spaces
Identification, directional and branding signage for commercial and mixed-use spaces.
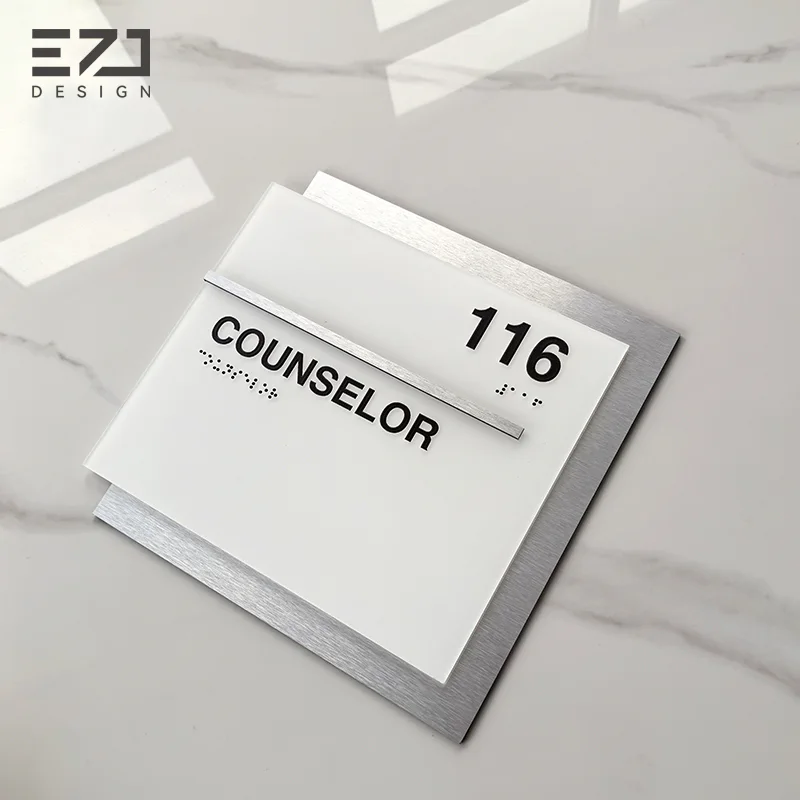
Accessible identification
Need Braille or Tactile Identification?
Braille and tactile elements can be incorporated where required by the project specification. EZD also manufactures dedicated Braille & Tactile Signs for room, restroom, floor and stair identification.
Explore Braille & Tactile Signs →Project development
Start With Your Project Files
Whether you have a complete sign schedule or only initial drawings and reference materials, send us the information currently available. Our team can review the project and identify what is needed for the next stage.
You Can Send Us
- Sign Schedule
- Floor Plan
- CAD / PDF Drawings
- Interior Design Files
- BOQ
- Renderings
- Reference Images
EZD Can Support
- Requirement Review
- Design Development
- Material & Finish Review
- Production Drawings
- Sample Development
- Coordinated Manufacturing
Coordinated production
Built for Projects With Multiple Sign Types
Different signage requirements can be reviewed and organized within one approved project direction.
Multiple Sign Types
Room signs, directional signs, lobby signs and other approved signage can be coordinated within one project.
Design Consistency
Materials, colors, typography and finishes can be controlled around the approved project direction.
Production Coordination
Different signage types can be organized through production according to the approved drawings and project requirements.
Organized Packing
Finished signs can be identified and organized by floor, area or sign type to support project handling.
Project signage solutions
Need a Complete Signage Package?
If your requirement includes multiple areas and sign types, EZD can support the project beyond individual products — from design development and production drawings to coordinated manufacturing and delivery.
Explore Project Signage SolutionsProject cooperation
Your Client. Your Project. Protected.
We work with signage companies, contractors, project companies, developers and other project partners.
You manage the client relationship. EZD supports the design development and manufacturing behind the project.
End-client information, project drawings and project details are handled confidentially and are not disclosed without authorization.
Project questions
FAQ
Can you manufacture signage based on our project drawings?
Yes. You can send drawings, sign schedules, renderings, BOQ or reference materials for review. EZD can support production development based on the confirmed project requirements.
Can different sign types be produced for the same project?
Yes. Room identification, wayfinding, lobby, reception and other approved signage can be coordinated within one project.
Can the different signs use the same materials and visual style?
Yes. Materials, colors, typography, proportions and finishes can be coordinated around the approved project design.
Can you make samples before production?
Yes. Sample development can be arranged after the relevant design, material and specifications are confirmed.
Can you manufacture Braille and tactile signs when required?
Yes. Braille and tactile identification signage can be produced according to the confirmed project requirements.
Can you support projects in Saudi Arabia?
Yes. EZD supports project signage manufacturing and DDP delivery to Saudi Arabia according to the project and shipment requirements.
Project inquiry
Send Your Office, Healthcare or Commercial Project
Share your sign schedule, drawings, BOQ or project requirements. We will review the information and help identify the next step for design development, sampling or production.